durraka.com

GRC Shade Private Project

Sculptural GRC Shade Shaped Around the Courtyard


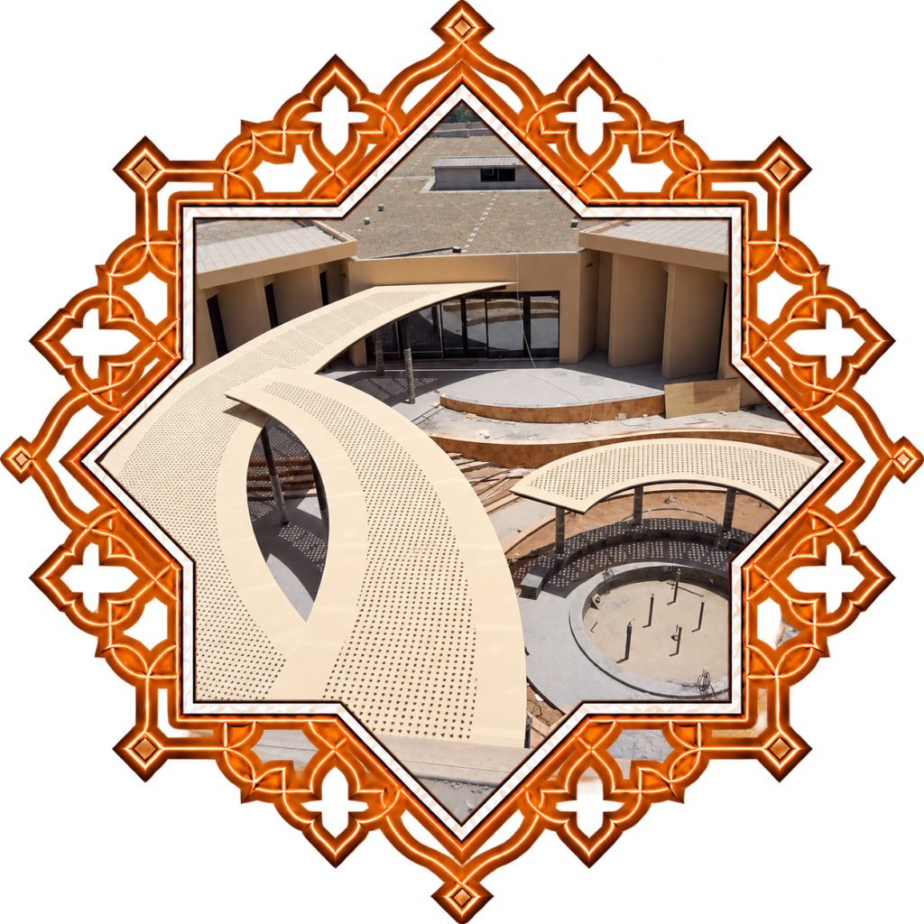
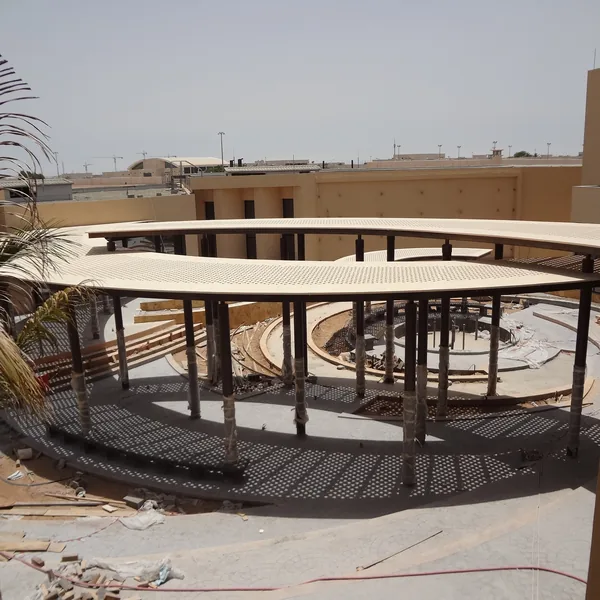
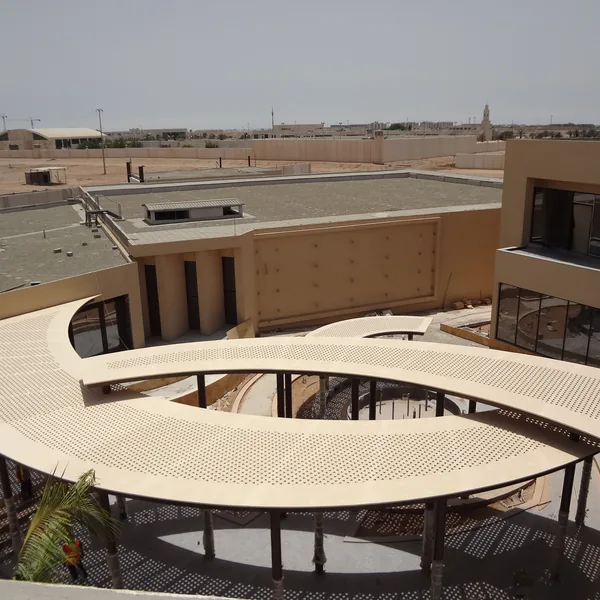
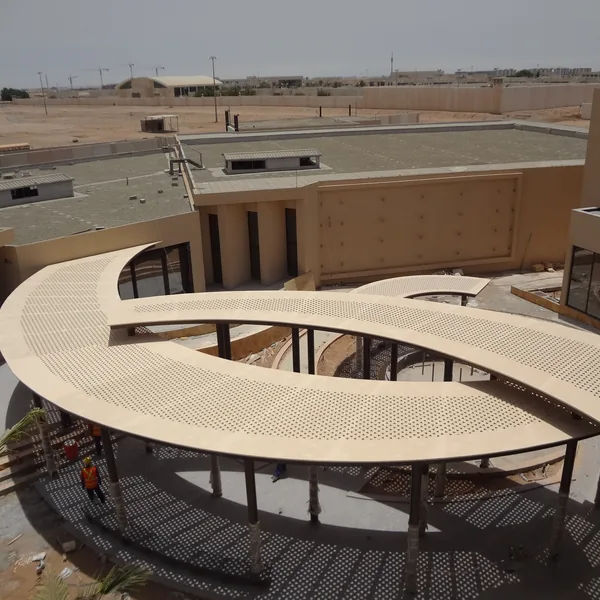
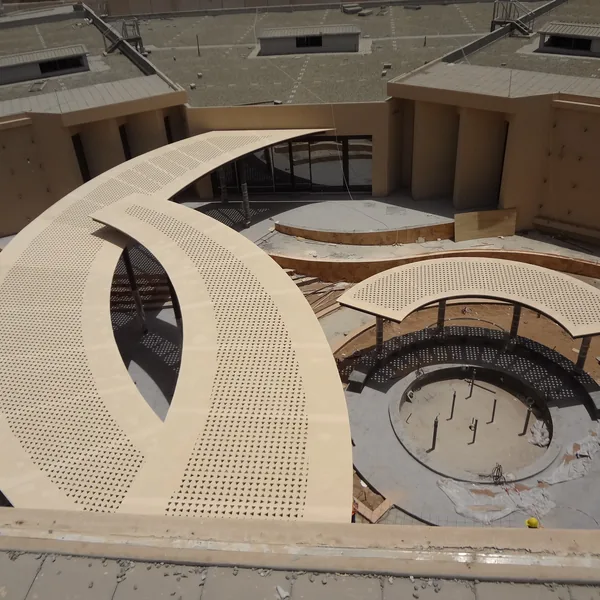
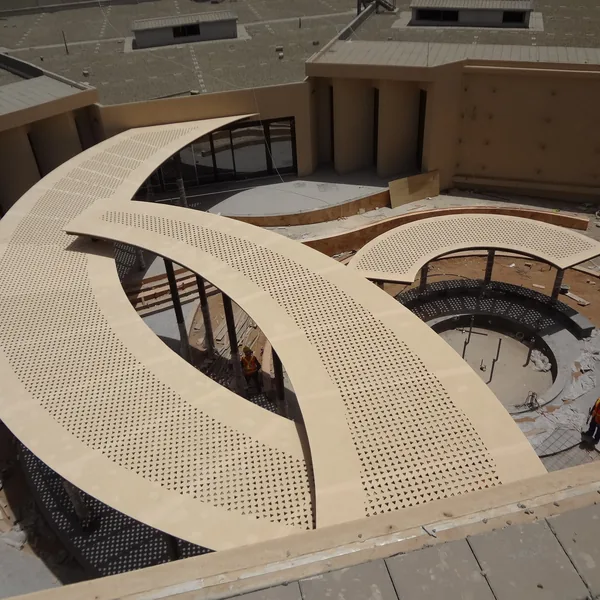
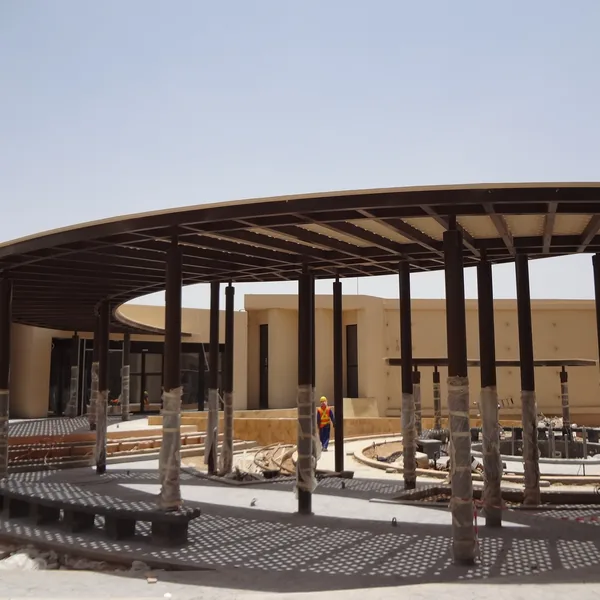
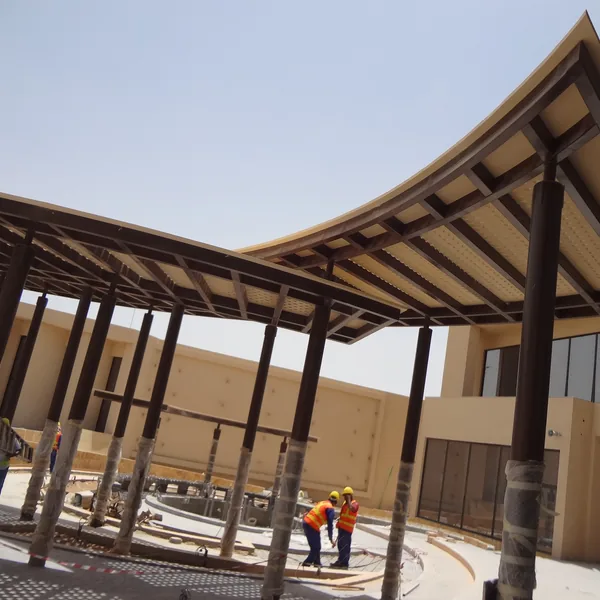
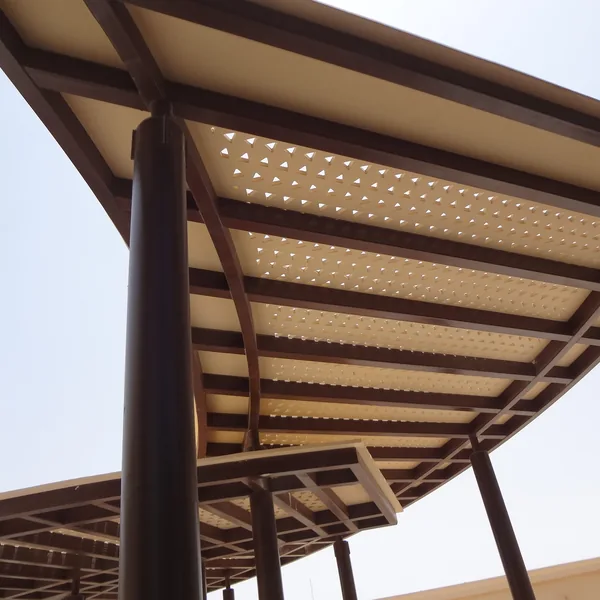
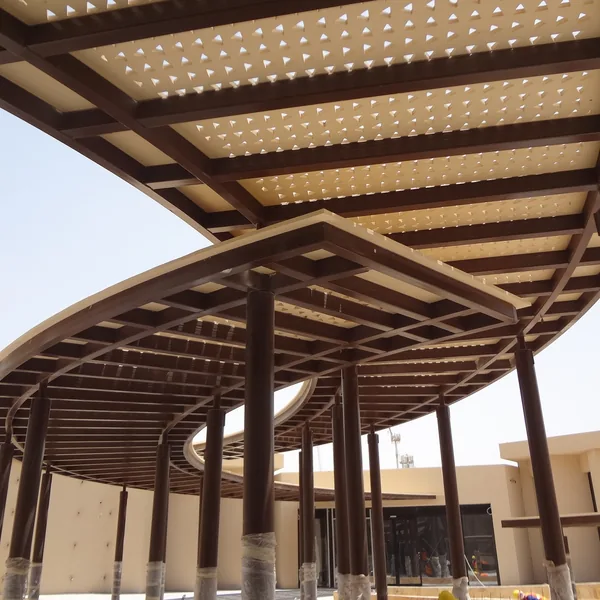
This GRC Shade structure is designed as a sweeping curved canopy that follows the geometry of the surrounding courtyard. Its flowing form creates a strong architectural focal point, while the slender GRC columns and dark structural framing give the canopy a light, open appearance despite its large scale.
⸺ Project Gallery

GRC Shade Private Project
In Detail


From the sweeping curved structure and perforated canopy panels to the supporting GRC framework, explore the geometry, fabrication, and architectural detailing developed for this GRC Shade.
⸺ Get Started

Have a Similar Project in Mind?

Share your drawings and receive a project-specific GRC/GFRC quotation from our engineering team.